Kitchen · Gouda IKEA plan
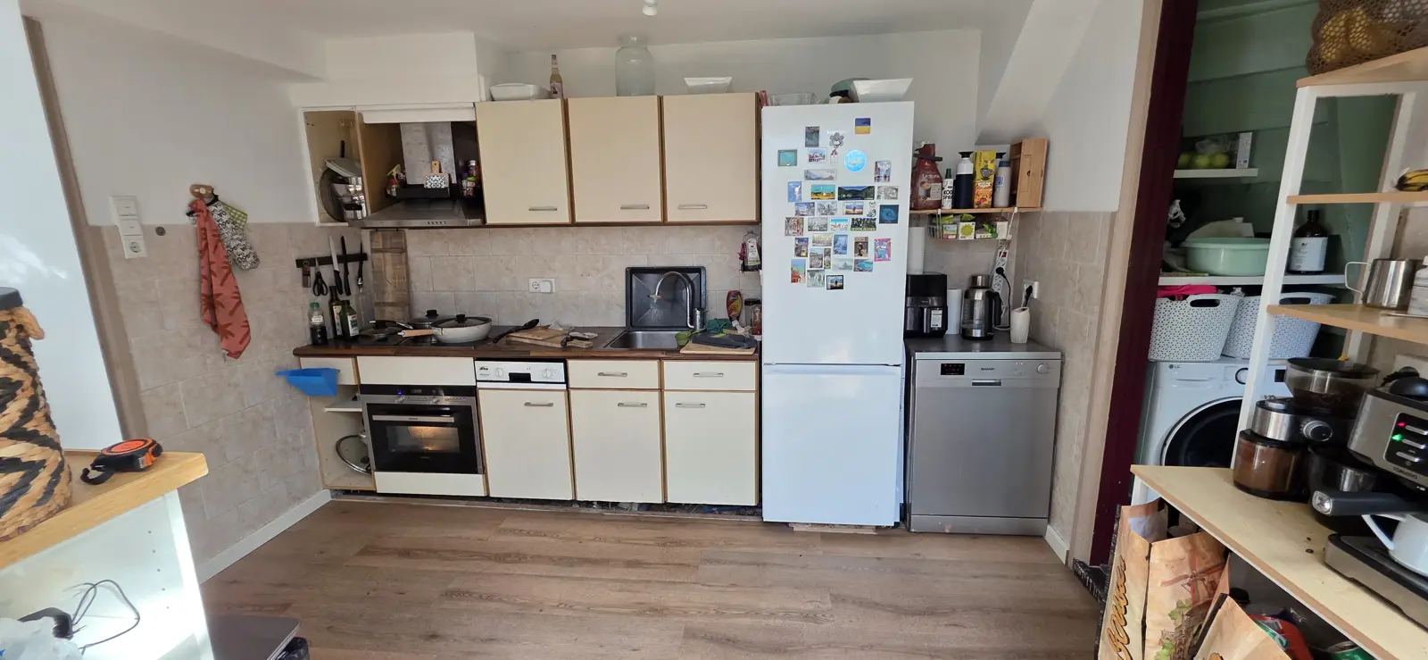
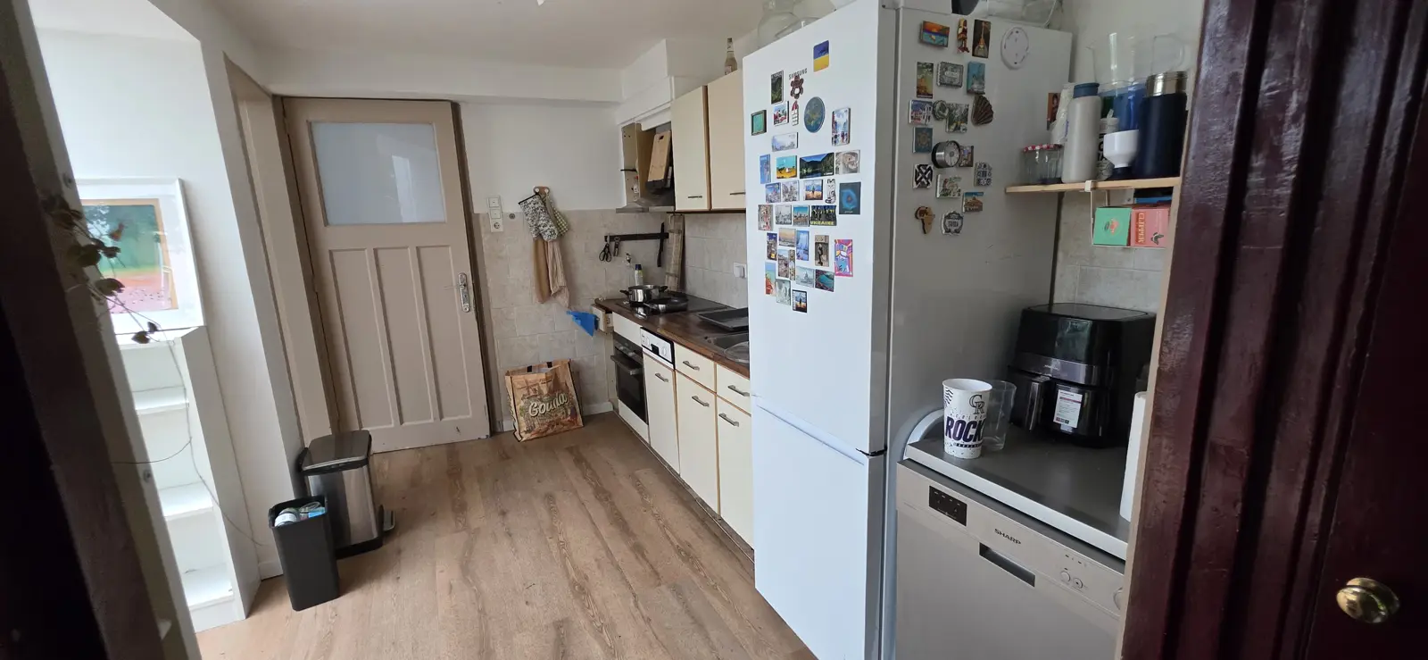
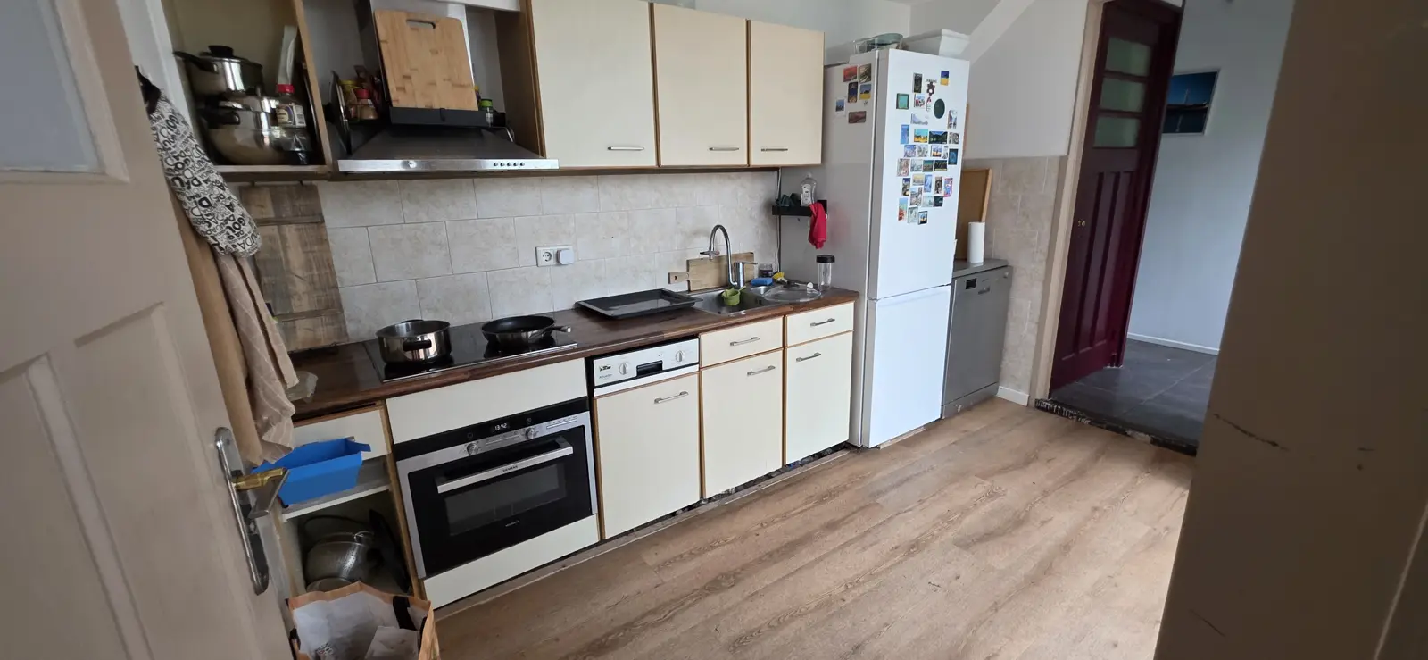
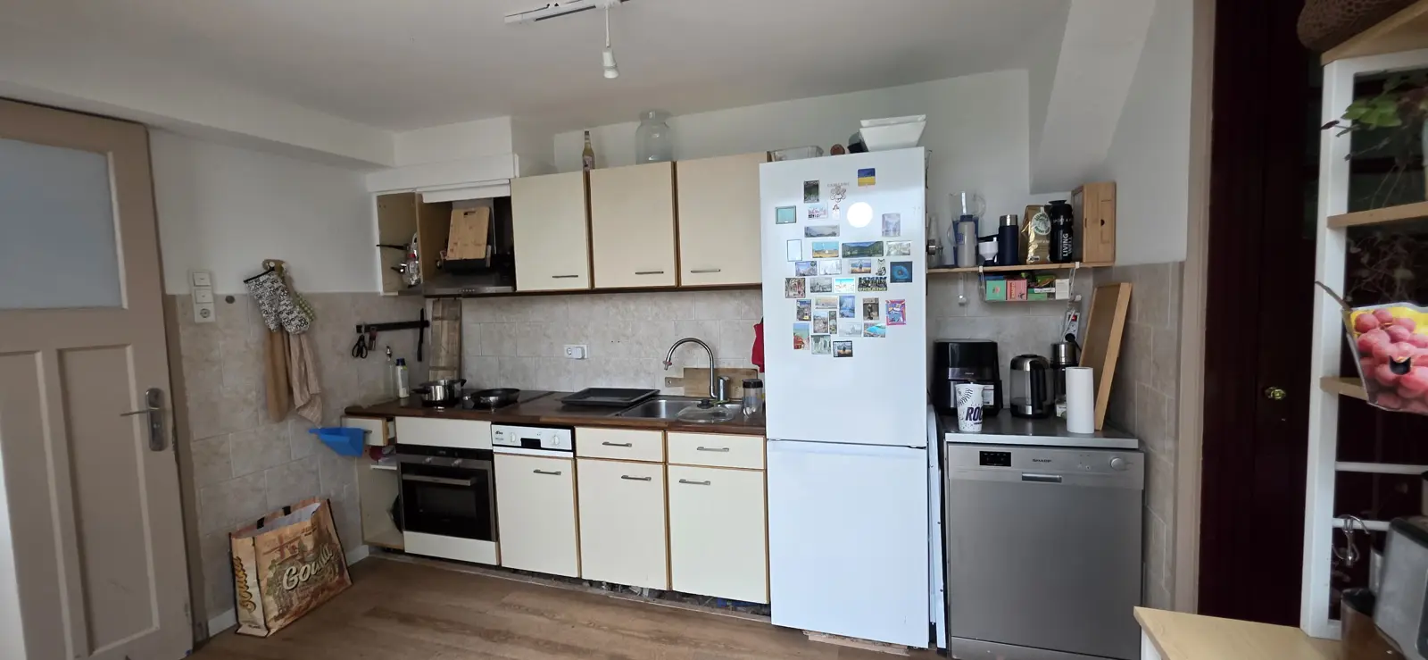
Current kitchen: cream units with dark worktop along a 350 cm back wall, white fridge and stainless dishwasher on the right

Our kitchen, measured for the IKEA shop.

Everything we know about the current kitchen, measured in centimetres, for the IKEA planning meeting. Blue = measured. Amber = assumption, still to measure.

Open my IKEA Kitchen Planner design →https://kitchen.planner.ikea.com/nl/en/planner/2DE990D6-B487-4513-B2E9-5B4C12AC98B1/?ref=share

  • 350 back wall
  • 228 ceiling
  • 175 sink centre
  • 14 items to measure

Measurements

Measured by us, in cm. These are the numbers to plan with in the shop.

Back wall

350cmwall to wall
228cmfloor to ceiling
Left side

127cmback wall → doorway
?doorway width / height

Right side & door

84cmback wall → doorway
60cmback wall → appliance front
24cmappliance front → doorway
?doorway width / height

Ceiling box (left)

96cmwidth, from left wall
36cmdepth into room
30cmheight (underside at 198)

Stair soffit (right)

24cmwidth
54cmdrop at back wall (bottom 174)
?where it meets the ceiling

Corner after right door

64cmwidth along wall
30cmdepth
22×22beam beside it (runs into the room)
?gap from doorway; beam length?

Water & duct

175cmsink centre = water + drain
31cmextractor edge = duct
?pipe & duct heights

Plinth (current)

230cmlength
9cmheight

Solid = measured Dashed ? = still to measure

Constraints for the IKEA planner

  1. Ceiling 228. Tall cabinets 220 + 8 legs leave 0 cm: use 200 high tall units or check. Wall cabinet top must stay below 228.
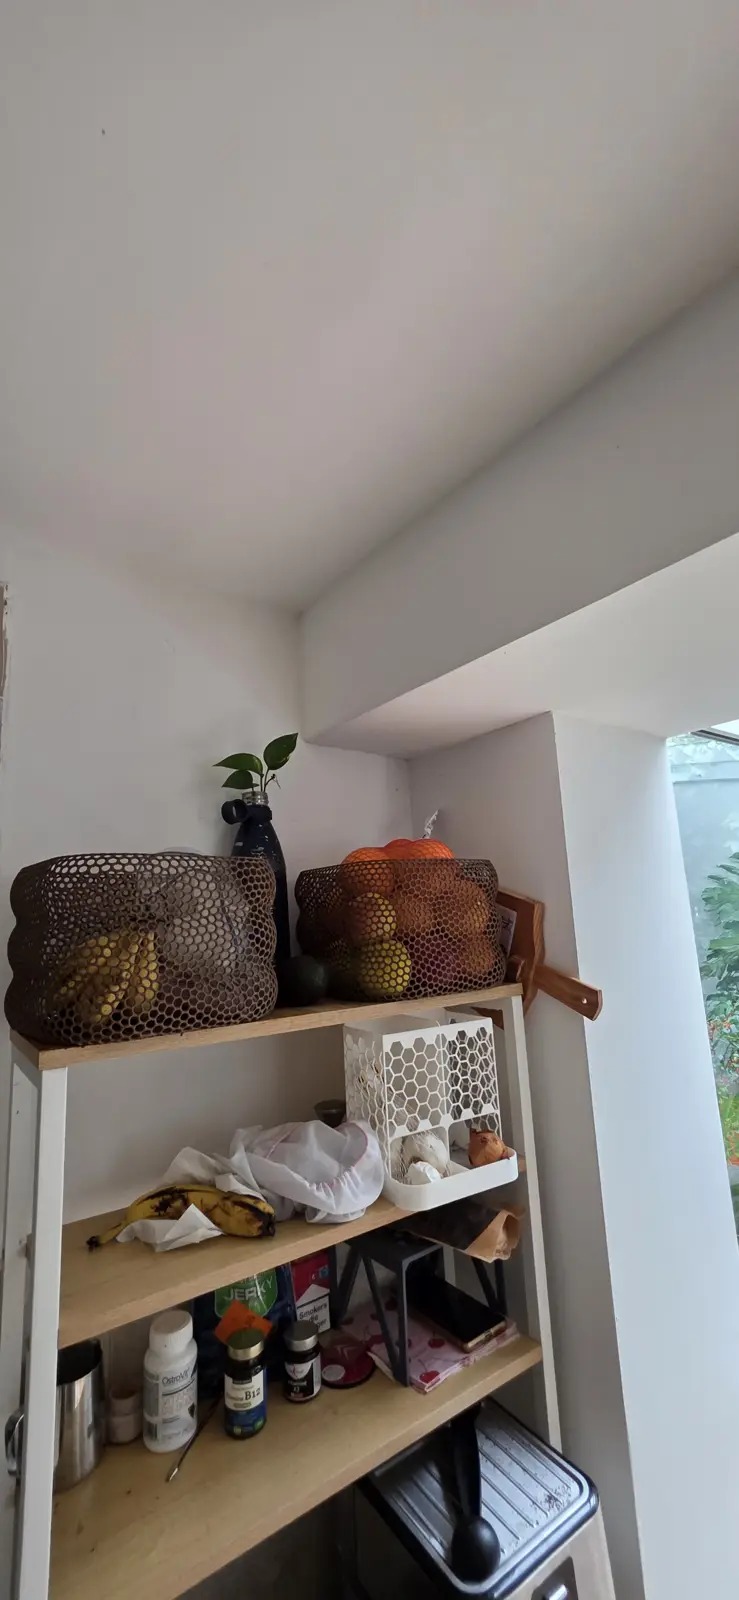
  2. Ceiling box, left: 0 → 96 from the left wall, 36 deep, underside at 198. Wall cabinets / hood chimney under it must stop at 198.
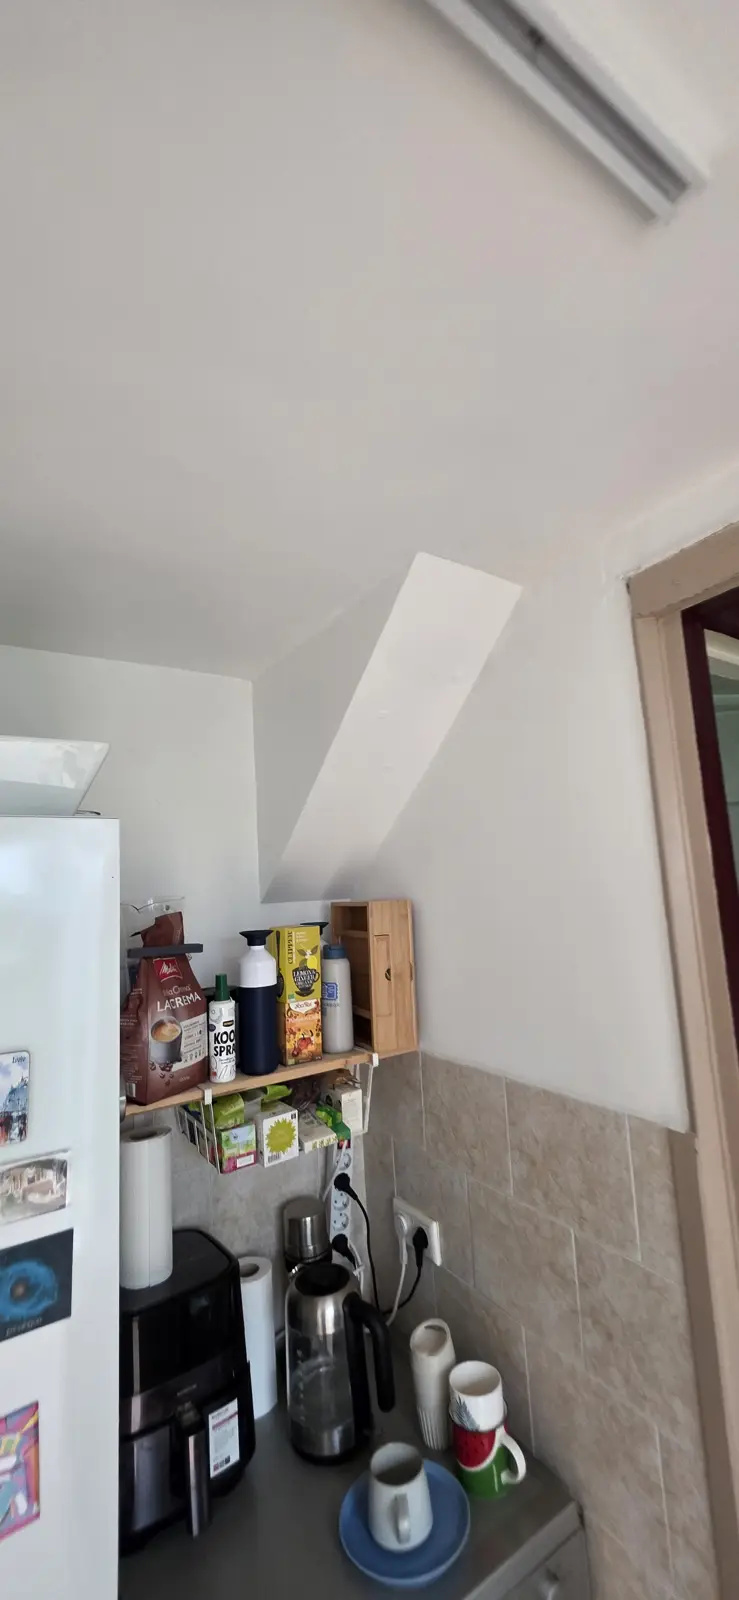
  3. Stair soffit, back-right corner: not a sloped ceiling but a narrow boxed underside of a staircase. 24 cm wide along the back wall from the right wall (326 → 350); 54 cm below the ceiling at the back wall (bottom at 174), slanting up to the flat ceiling ≈60 cm into the room. No unit taller than 174 against the back wall in the last 24 cm.
  4. Doorways: left at 127 cm from the back wall, right at 84. A 60 deep run fits; check door swing and that a tall unit on the right doesn't block the 84 doorway.
  5. Plumbing: water + drain at 175 from the left wall (cheapest to keep the sink around here).
  6. Extraction: current duct at the extractor, starting 31 from the left wall (keep the hob around 31 → 91, or plan a recirculating hood).
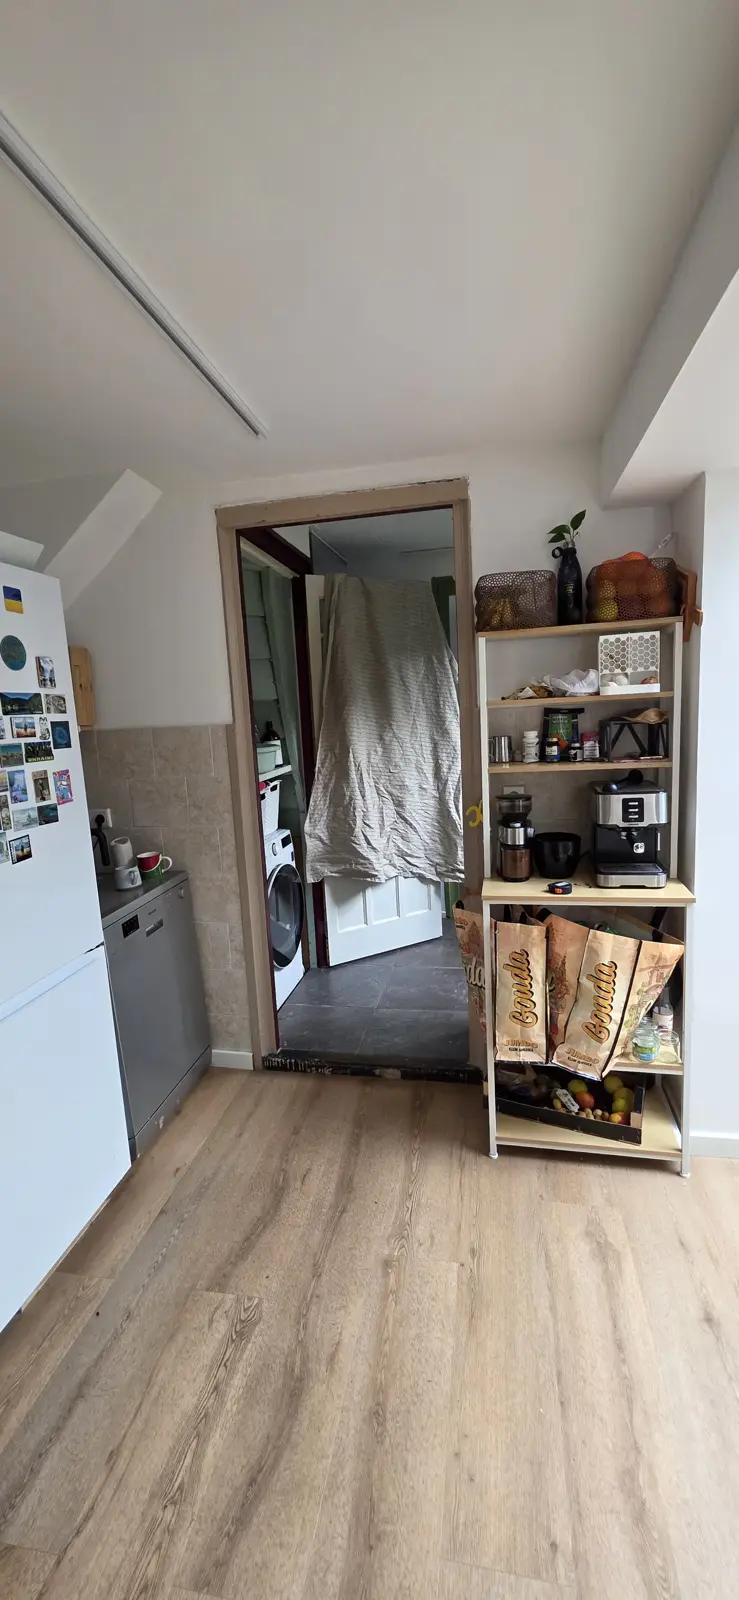
  7. Corner after the right doorway: 64 wide × 30 deep; the ceiling above it looks flat (≈228 free). The 22 × 22 boxed beam runs beside it, along its far side, from the right wall into the room. Usable for a tall unit or open shelving 64 × 30 (e.g. pantry / coffee station); today a shelf with the coffee machine stands here.
  8. Appliances: all new and built in. The current built-in dishwasher after the oven and the freestanding fridge and dishwasher go.

Style we like (from our IKEA plan)

We'll redo the layout in the shop; this is the look. Open our IKEA planner design.

Article numbers from the plan (reference only)

Bases 802.134.32 · 702.135.69 · 102.056.33 · 502.154.75 — Tall 502.135.70 — Wall 302.055.28 (×2) · 702.055.26 — Hood 803.889.69 — Extractor 103.939.74 — Oven 106.002.47 — Hob 504.678.83 — Dishwasher 405.480.88 — Fridge 005.728.72 — Sink 406.078.55 — Tap 104.685.11 (discontinued). 3 items expired; prices unavailable.

To measure before IKEA

Tick as you go (saved in this browser). Bring a tape, photograph each reading.

    The room in 3D

    Tap a part, or pick a group below, to see its measurements. Drag to rotate, pinch to zoom. The room shell is measured; switch on “Show current units” to see the current units at estimated sizes.

    Drag to rotate · pinch to zoom · two fingers to pan

    Elevation & plan

    Back wall seen from the room, and the floor seen from above. Centimetres. Solid blue = measured, dashed amber = assumed.

    Tap a drawing to open it full screen and zoom.

    Back-wall elevation
    Floor plan (top view, back wall at top)

    What's there now, left to right

    1. Narrow open base section≈30 wide, shelf for pots. Plinth starts here.
    2. Oven with hob aboveBuilt-in oven, black ceramic/induction hob (2 zones in use). Extractor above starts 31 cm from the left wall; open shelf unit above it.
    3. Built-in dishwasher, to be removed≈45 wide, white front with control strip. Will be removed in the new kitchen.
    4. Sink cabinetsTwo units with drawers over doors. Single stainless sink + drainer, centre at 175 cm (measured). Plinth ends at 230.
    5. Fridge-freezerFreestanding, white, two-door, tall (top near the wall cabinets).
    6. DishwasherFreestanding, stainless, with a worktop-height top used as counter space; open wall shelf above.

    Above

    Three cream wall cabinets between the extractor and the fridge, plus an open unit over the extractor. Boxed-in ceiling section at the top left (96 × 36 × 30). Sloping ceiling at the right (24 wide, drops 54).

    Finishes

    New kitchen: built-in appliances, following the IKEA Planner design. Today: wood-look laminate floor; beige tile backsplash (≈45 cm band); cream doors with wood edging; dark wood-look worktop; white walls. Doors on the left (to hall) and right (to utility / washing machine).

    Services seen in photos

    Double socket on the backsplash right of the hob, socket by the dishwasher, light switches by the left doorway, track lighting on the ceiling. Water + drain under the sink (position not measured).

    Every number

    One table, one source. The 3D model and drawings use exactly these values.

    GroupWhatValueStatusNote

    Photos

    Questions for the IKEA meeting